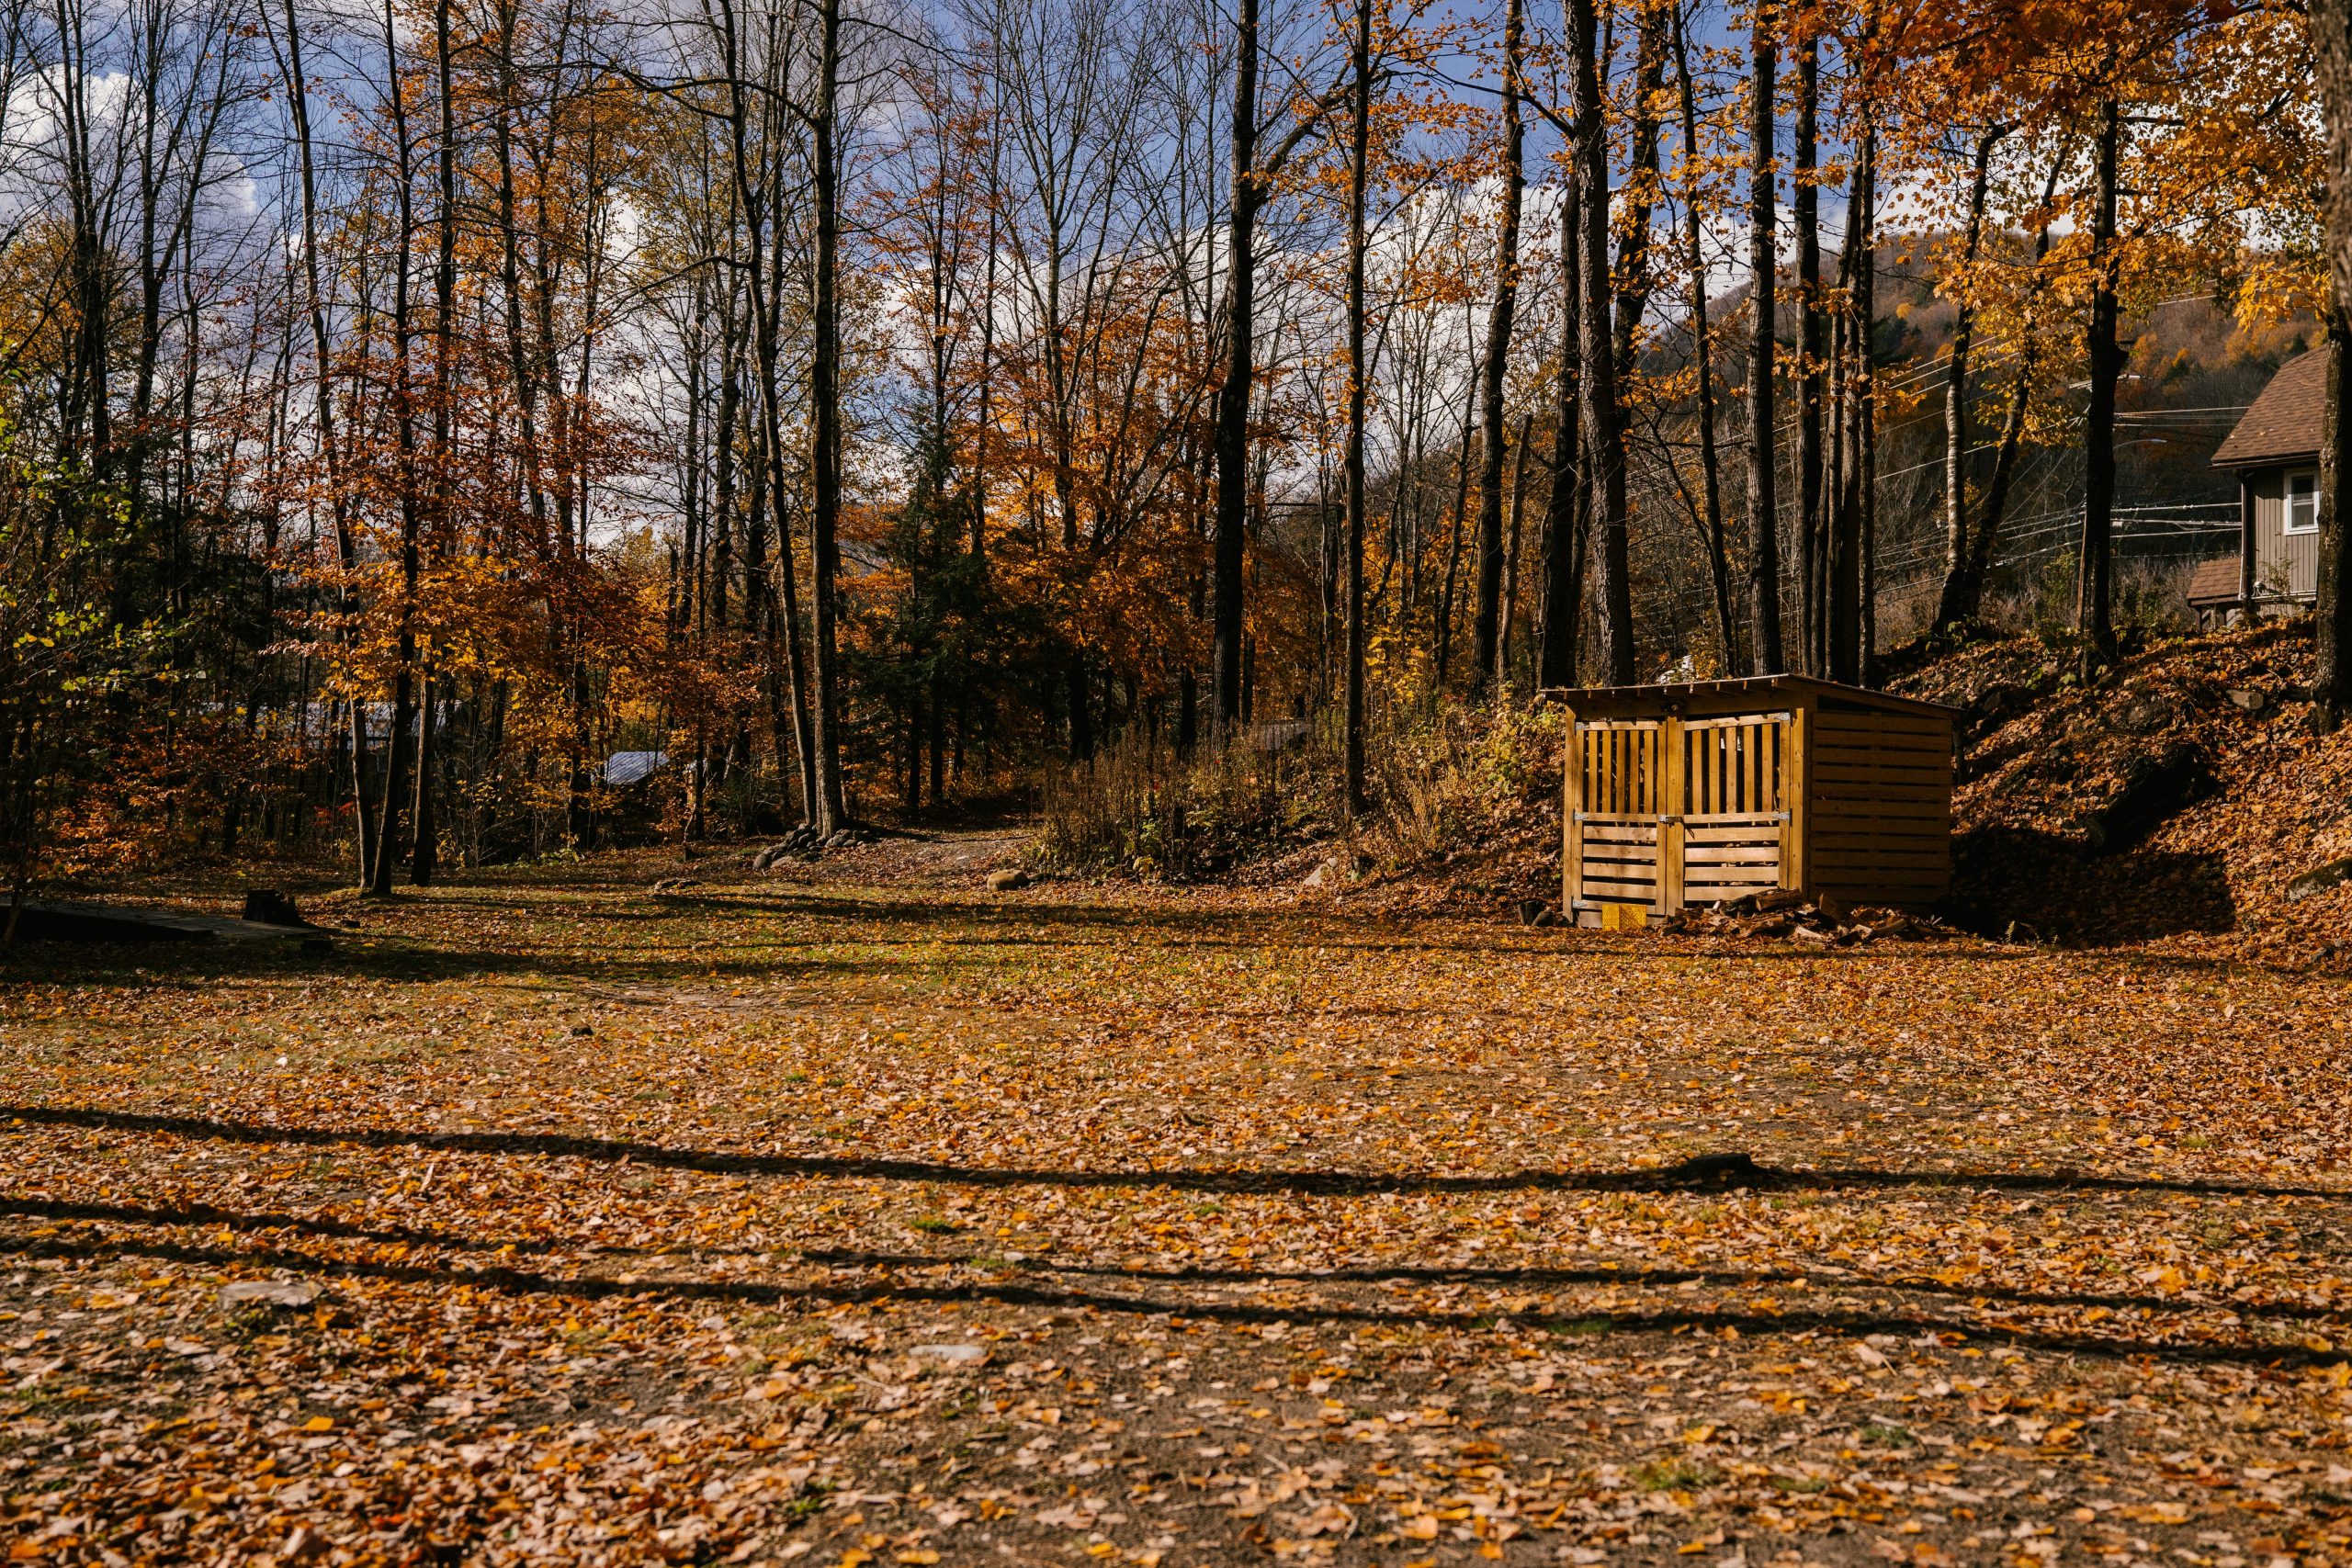
How to Properly Prepare a Site for Sheds and Garages with Gravel Driveways
Getting the site right before your shed or garage goes up is the part most people rush through – and then regret later. Proper site preparation means your structure stays level for years, drains correctly through every rainstorm, and does not slowly sink into the ground. The short answer: you need to clear and excavate the area, establish a level base, install a compacted gravel pad of at least 4 to 6 inches deep, and make sure the footprint extends at least one foot beyond the structure on all sides. That is the foundation of the whole process, and everything below breaks it down step by step.
Why site preparation matters more than most people think
A shed or garage is only as solid as what is underneath it. Even a well-built prefab structure will warp, shift, and develop door alignment problems if it is sitting on an unstable or unlevel base. Gravel is popular for a reason – it drains water, does not heave as badly in freeze-thaw cycles compared to solid concrete, and is more affordable to install. But “just dump some gravel” is not a plan. Skipping proper excavation, compaction, or leveling will cost you more in repairs down the road than the prep work would have cost upfront.
There is also the practical side: delivery trucks and equipment need to access your site. If you are planning a gravel driveway alongside or leading to your structure, that surface needs to be thought through at the same time as the pad. Working with a qualified gravel driveway contractor near me –
Someone who knows your local soil conditions and drainage patterns – can save a lot of guesswork, especially on larger garage builds or sloped lots.
Step 1: assess the site before anything else
Before you touch a shovel, spend time evaluating what you are working with. Walk the area after a good rain and look for where water pools or flows. A site with poor natural drainage will fight you no matter how much gravel you put down. Check for tree roots, underground utilities (call 811 before digging), and make note of the slope.
Also check with your local building department. Depending on the size of your structure and your municipality, you may need a permit. Some areas require frost-protected foundations for larger garages, which changes the prep work significantly. Getting this out of the way early avoids expensive surprises mid-project.
Step 2: clear and mark the area
Once you know what you are working with, clear the entire footprint plus at least one foot on each side. This means:
- Removing all grass, sod, and organic material from the surface;
- Cutting out any roots that could cause uneven settling later;
- Pulling out large rocks or debris that would interfere with grading;
- Marking the corners with stakes and string line to keep your layout square.
To verify your layout is square, measure diagonally from corner to corner in both directions. If the two measurements match, you are square. This seems basic, but getting it wrong here means problems at every step that follows.
Step 3: excavate to the right depth
For a standard shed or single-car garage on a gravel base, excavate at least 4 to 6 inches deep across the entire footprint. If you are building something larger – like a two-car garage or a structure that will hold heavy equipment – go 6 to 8 inches. The goal is to remove all soft topsoil and organic matter, which compresses unevenly and holds moisture.
On sloped ground, start excavating from the lowest corner. You will need to cut into the high side of the slope and potentially build up the low side. For significant slopes, adding pressure-treated lumber border framing helps hold the gravel in place and gives you a cleaner edge to work with.
Step 4: choose the right type of gravel
Not all gravel is created equal, and this is where a lot of DIYers go wrong. Here is a quick breakdown of what works and what does not:
| Gravel type | Best for | Notes |
| Crusher run (3/4″ minus) | Base layer, compacts well | Best overall choice for shed and garage pads |
| Crushed stone (3/4″) | Top layer, drainage | Angular edges lock together when compacted |
| Pea gravel | Decorative only | Shifts too easily, not suitable for structural base |
| River rock | Decorative borders | Round edges do not compact well, avoid for foundations |
Crusher run or 3/4″ crushed stone are your go-to materials. The angular, broken surfaces of crushed stone interlock when compacted, creating a stable surface that resists shifting over time. Pea gravel looks nice in photos but has no place in a structural base.
Step 5: install and compact the gravel in layers
Add gravel in layers, not all at once. Put down 2 to 3 inches, compact it, then add another layer and compact again. Using a plate compactor (rentable from most equipment rental shops) makes a significant difference compared to hand tamping. The compaction step is what gives you a stable, load-bearing surface – skipping it means the gravel will shift under weight and settle unevenly over time.
Your finished pad should be 4 to 6 inches deep minimum, with the surface as level as possible. Use a long 2×4 and a level to check across the entire surface – not just corner to corner. The team at structural base preparation provider «Site Prep» recommends checking level in multiple directions and extending the pad a full foot beyond the building footprint on all sides, which helps direct water away from the structure and gives you a stable edge to work from.
Step 6: integrate the driveway approach
If you are putting in a gravel driveway leading to your garage, coordinate the prep work so the driveway and the pad connect at the same grade. A mismatch here creates a bump that is annoying at best and a tripping hazard at worst. The driveway approach should slope slightly away from the garage door to direct water away rather than letting it pool at the entrance.
For a gravel driveway, the same principles apply: excavate 4 to 6 inches, use crusher run as a base layer, compact in stages, and add a finished top layer of 3/4″ crushed stone. Geotextile fabric laid under the gravel helps prevent it from mixing down into the subsoil over time, which is especially useful in areas with clay-heavy soil.
How much gravel do you actually need?
Here is a simple formula to calculate your gravel needs: multiply the length (in feet) by the width (in feet) by the depth in feet (6 inches = 0.5 feet). Divide the result by 27 to get cubic yards. Multiply cubic yards by 1.4 to convert to tons.
For example, a 12×20 shed pad at 6 inches deep: 12 x 20 x 0.5 = 120. Divided by 27 = 4.4 cubic yards. Multiplied by 1.4 = roughly 6.2 tons. Most gravel suppliers deliver by the ton, so rounding up slightly is standard practice – you would rather have a little extra than run short mid-project.
Common mistakes that cause problems later
After all of this, the things that tend to go wrong are usually the same ones:
- Skipping excavation and adding gravel on top of grass or topsoil;
- Not extending the pad beyond the structure footprint;
- Using pea gravel or round stone that cannot be properly compacted;
- Failing to check local regulations or utility lines before digging;
- Not accounting for slope and drainage direction;
- Compacting only the top layer instead of building up in stages.
Each of these is fixable in the planning stage and expensive after the building is sitting on top of the problem. Taking the extra time to do site prep correctly is the best investment you can make in the long-term stability of any shed or garage project.
