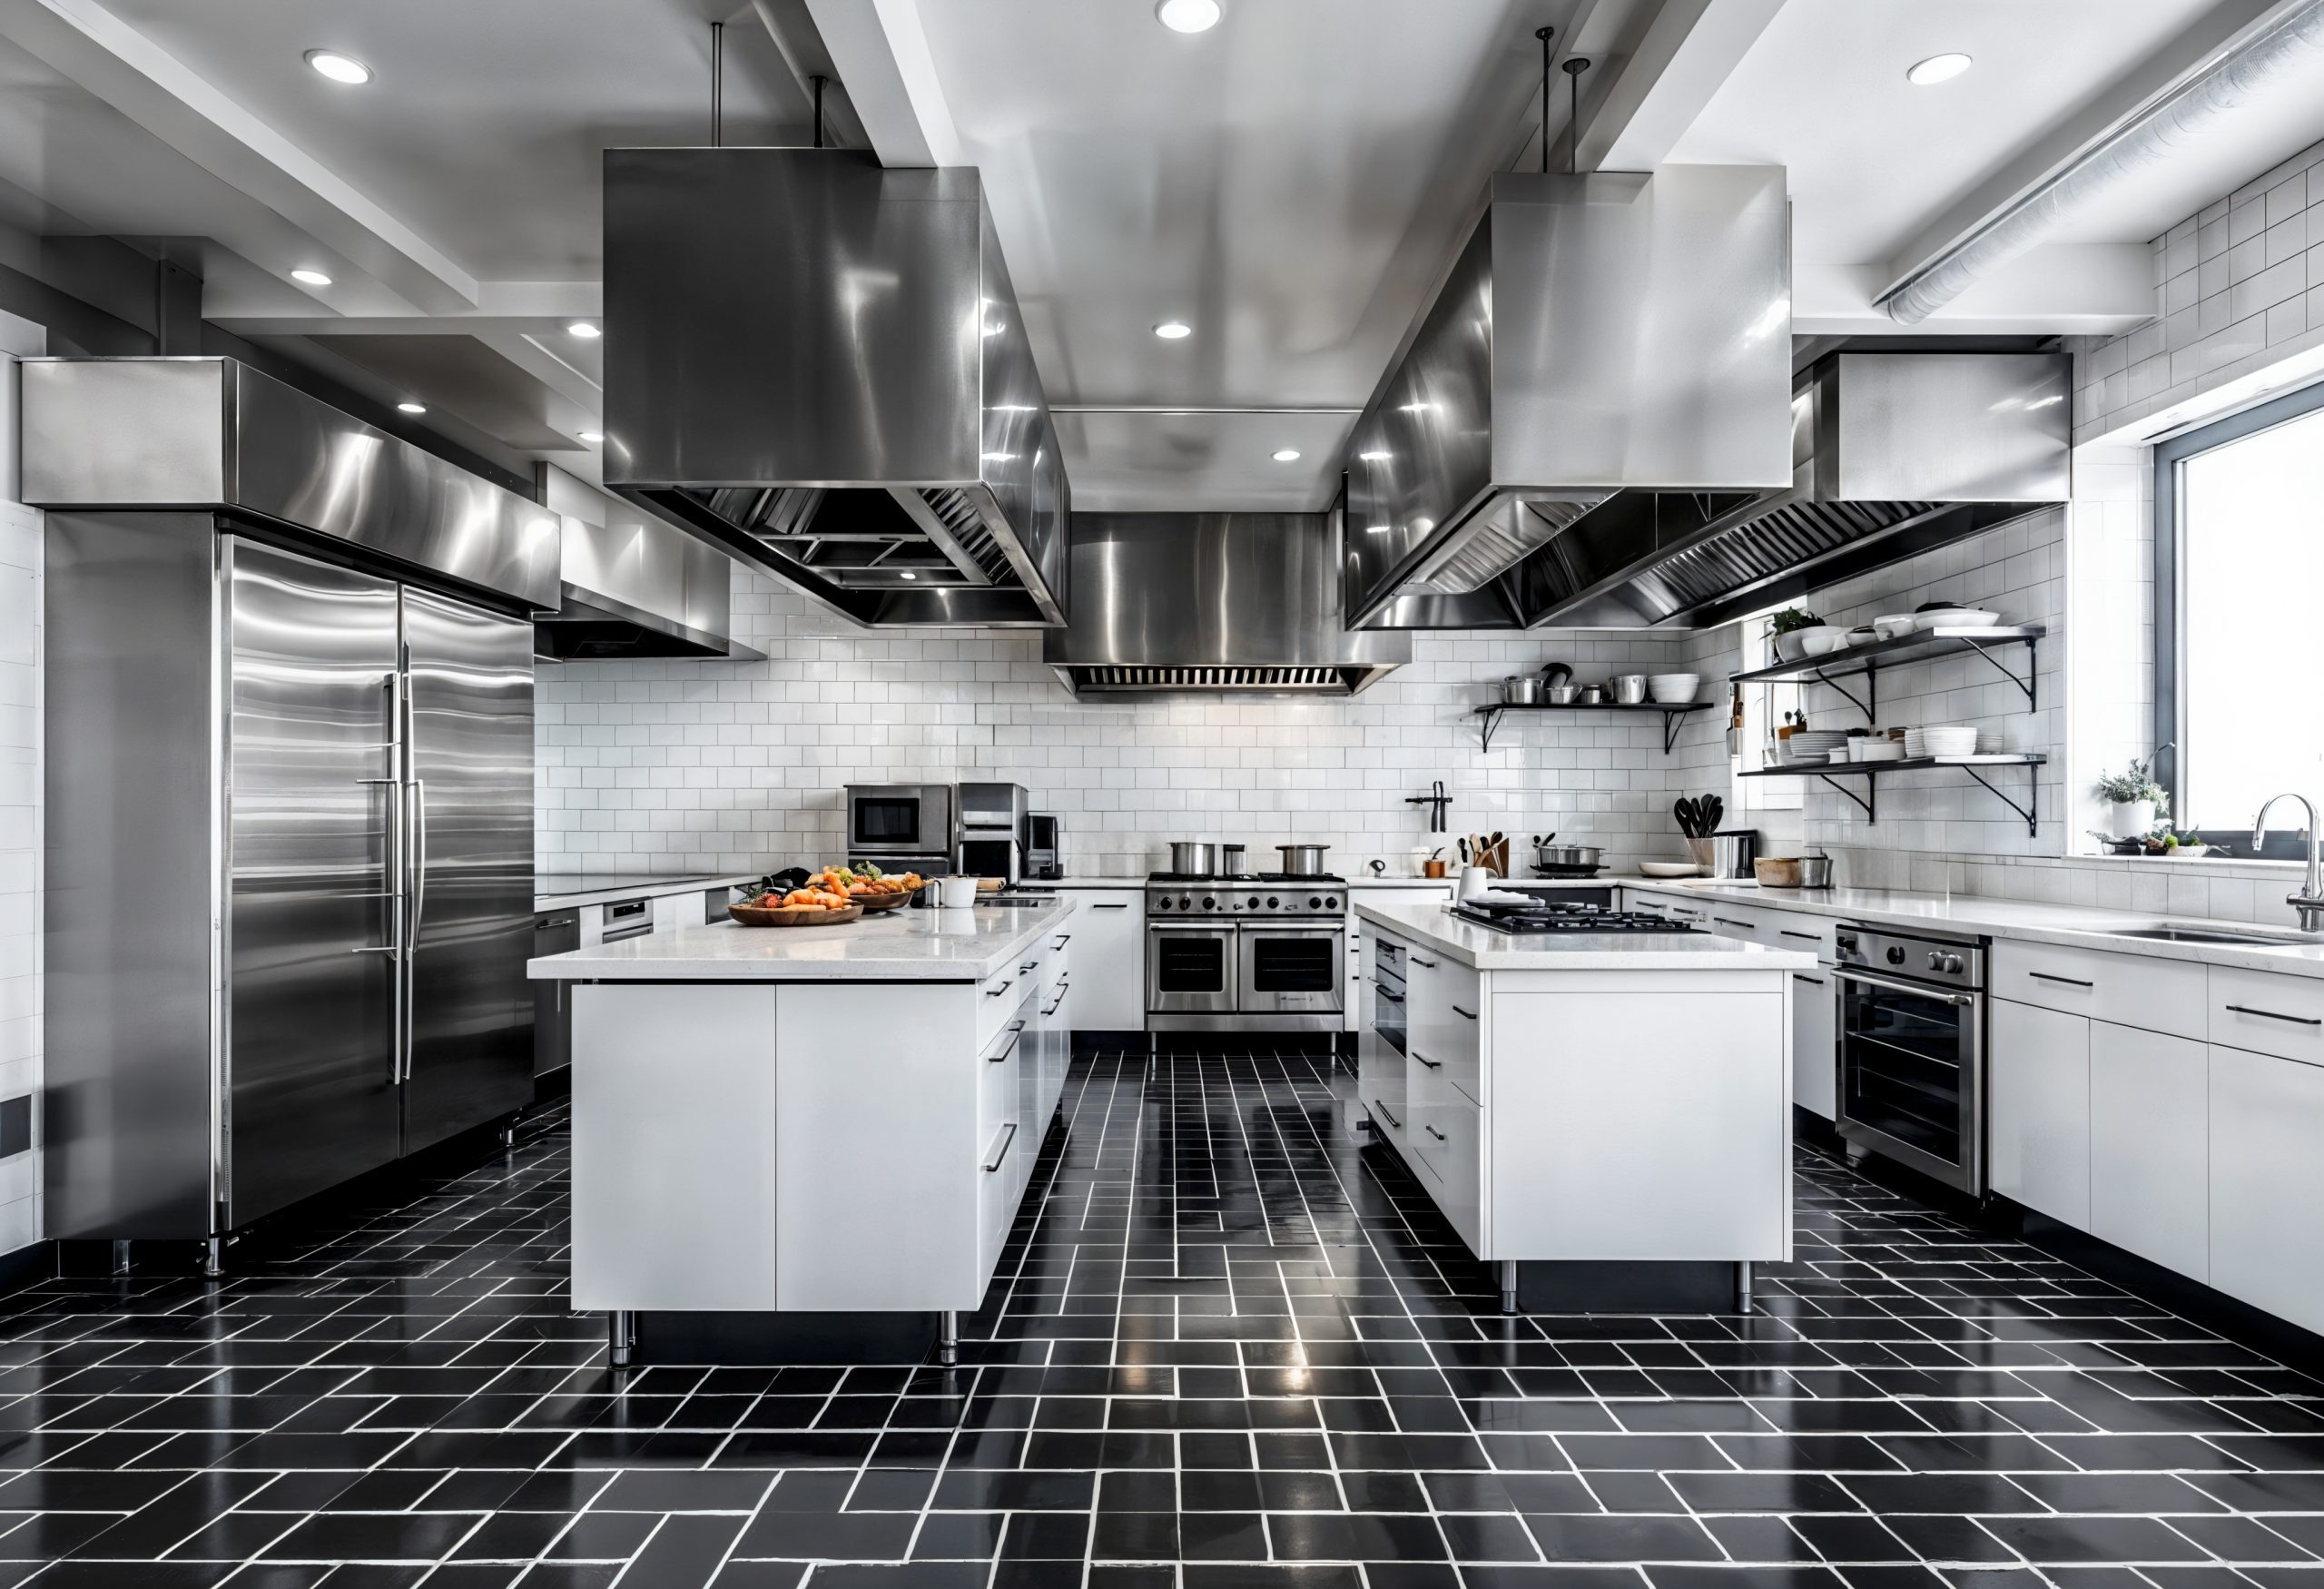
Commercial Kitchen Fit-Outs: How Engineering Design Improves Efficiency and Performance
Designing a commercial kitchen is not just about selecting kitchen appliances and arranging them in an efficient manner. Behind every efficient and functional kitchen is a carefully designed engineering framework that supports the kitchen’s daily operation. From electrical systems to ventilation and layout optimization, engineering design plays an important role in ensuring that a commercial kitchen fit-out is not only functional but also efficient and compliant with relevant standards and regulations.
In the hospitality industry of today, speed, consistency, and safety are key requirements for a commercial kitchen fit-out. The integration of engineering systems and kitchen appliances is also an important factor for a commercial kitchen design. Whether it is a restaurant, café, food court, or catering kitchen, a commercial kitchen design is only as good as the infrastructure it provides to the kitchen appliances and tools used in the kitchen.
The Foundation of a Commercial Kitchen Fit-Out
At the heart of every commercial kitchen fit-out is a combination of structural, mechanical, and electrical design. This is the foundation of every kitchen operation. A commercial kitchen is not the same as a residential kitchen. A residential kitchen is only required to serve a small number of people and is not required to operate for long hours. A commercial kitchen, however, is required to serve a large number of customers and operate for long hours. Engineering design is essential for ensuring that every component of a commercial kitchen operates seamlessly. This includes ensuring that every kitchen appliance is provided with the right amount of power and that ventilation systems are designed to handle heat and air quality. Without such planning and design, even the most efficient kitchen appliances may not operate efficiently in a commercial kitchen. One of the biggest challenges faced by kitchen designers is ensuring that a kitchen is functional and also maximizes the space provided for a kitchen fit-out. A kitchen is required to fit into a limited space and also provide space for a number of kitchen appliances.
Electrical Systems and Equipment Integration
Electrical planning is super important when setting up a kitchen. Lots of kitchen equipment like ovens, fridges and display systems need power supplies and setups. The electrical design makes sure the infrastructure can handle these needs without overloading.
For example when adding a food display to a commercial kitchen you need to think about power supply and where to put it. These units are often in areas customers see so they must work well. Fit in with the layout. Good electrical planning ensures they heat properly while keeping things safe and following industry rules.
- Electrical engineers also think about backup systems and reliability.
- Commercial kitchens can’t afford to close because of problems so systems are designed with safeguards to prevent disruptions.
- This planning helps operations run smoothly and last long.
Ventilation and Heat Management
Ventilation is another part of engineering design, in commercial kitchens. Cooking creates a lot of heat, smoke and particles which must be managed to keep the workplace safe and comfortable.
Ventilation systems remove heat and ensure good air circulation. This is crucial when many heat-generating appliances are used at the time. Without ventilation kitchens can become hazardous affecting staff wellbeing and equipment performance.
- Engineers also think about how equipment interacts in space.
- For instance placing heat-generating units close together can create hotspots that impact efficiency and safety.
- By planning equipment placement and airflow engineers can create balanced environments that support productivity and compliance.
Workflow and Spatial Efficiency
Efficiency in a kitchen is not just about how well the equipment works. It is also about how people move around and work together in space. The way the kitchen is designed plays a role in how people do their jobs.
A good kitchen layout thinks about the order of tasks from getting food to cooking, plating and serving. The equipment is put in place to help this process go smoothly which reduces delays and makes the kitchen more efficient. This is really important in kitchens where even small delays can affect the quality of service.
Things that customers see like food displays also affect how the kitchen is laid out. For example, hot food displays are often put in areas where customers can easily see and get the food that’s ready. This needs planning between the front and back of the house to make sure the display works well and looks good.
Compliance and Safety Considerations
Commercial kitchens have to follow a lot of rules about health, safety and building standards. The design of the kitchen makes sure that everything meets these rules from the systems to the ventilation and the structure of the building.
Safety is a concern so the equipment has to be installed correctly, there has to be enough space to prevent accidents and systems have to be in place to reduce the risk of accidents. For example making sure electrical connections are safe and ventilation systems work well to remove heat and fumes helps keep the kitchen safe.
Compliance also means making sure the kitchen is accessible and easy to use. The kitchen has to be designed so that staff can work efficiently while still being safe. This includes pathways, equipment that is easy to use and systems that help staff do their jobs consistently.
Supporting Long-Term Performance
A designed kitchen is not just efficient when it is new but it is also designed to last. The design thinks about maintenance whether the kitchen can be scaled up or down and how adaptable it is. This means planning systems that can handle changes in equipment or workflow without needing modifications.
The kitchen also has to be durable because it is used a lot. The systems have to be built to last so they do not need to be repaired or replaced often.
If businesses invest in design from the start they can avoid common problems like equipment not working well, operations being disrupted and compliance issues. This helps the business run smoothly and cost-effectively in the long run.
The Role of Collaboration in Fit-Out Projects
When fitting out a kitchen there are often many people involved including architects, engineers, contractors and equipment suppliers. For the project to be successful all these people have to work effectively.
The engineering team works closely with the designers and suppliers to make sure the equipment is integrated into the plan. This includes understanding what each piece of equipment needs and making sure the infrastructure supports it. Communication and coordination help prevent problems during installation and ensure the final setup meets both functional and aesthetic goals.
This collaborative approach also allows for flexibility in design. By considering perspectives and expertise teams can develop solutions that balance technical needs with practical considerations.
Adapting to Modern Hospitality Needs
The hospitality industry is always changing, with customer expectations and technology influencing how kitchens are designed. The design of the kitchen has to adapt to these changes incorporating tools and systems that make the kitchen more efficient and effective.
Modern kitchens use systems that connect different parts of the operation. This includes ordering systems, automated processes and advanced equipment that needs precise infrastructure support. The engineering team plays a role in making sure these systems work together seamlessly.
Sustainability is also becoming more important in kitchen design. Energy- equipment, ventilation that is optimised and smart resource management are all things that can be addressed through engineering solutions. These approaches not only help the environment but also save businesses money over time.
The design of a kitchen is a crucial part of making it successful. It provides the structure and systems that allow the equipment to work well, support workflows and ensure the kitchen meets safety and regulatory standards. From planning the systems to the ventilation and layout every part of the design contributes to how well the kitchen works.
As the hospitality industry becomes more complex and demanding, the importance of design is growing. By aligning the engineering systems with the needs businesses can create kitchen spaces that are functional, adaptable and sustainable. Ultimately a designed commercial kitchen is one that brings together the infrastructure, equipment and workflow into a system that supports both the staff and the customers.
